
Make your home the gathering place: home theaters, man caves, and golf simulators.
Movie nights. A game on the big screen. A friendly round of golf while the snow falls outside. An entertainment space can give friends and family more reasons to get together—and give you more ways to enjoy the home you already love.
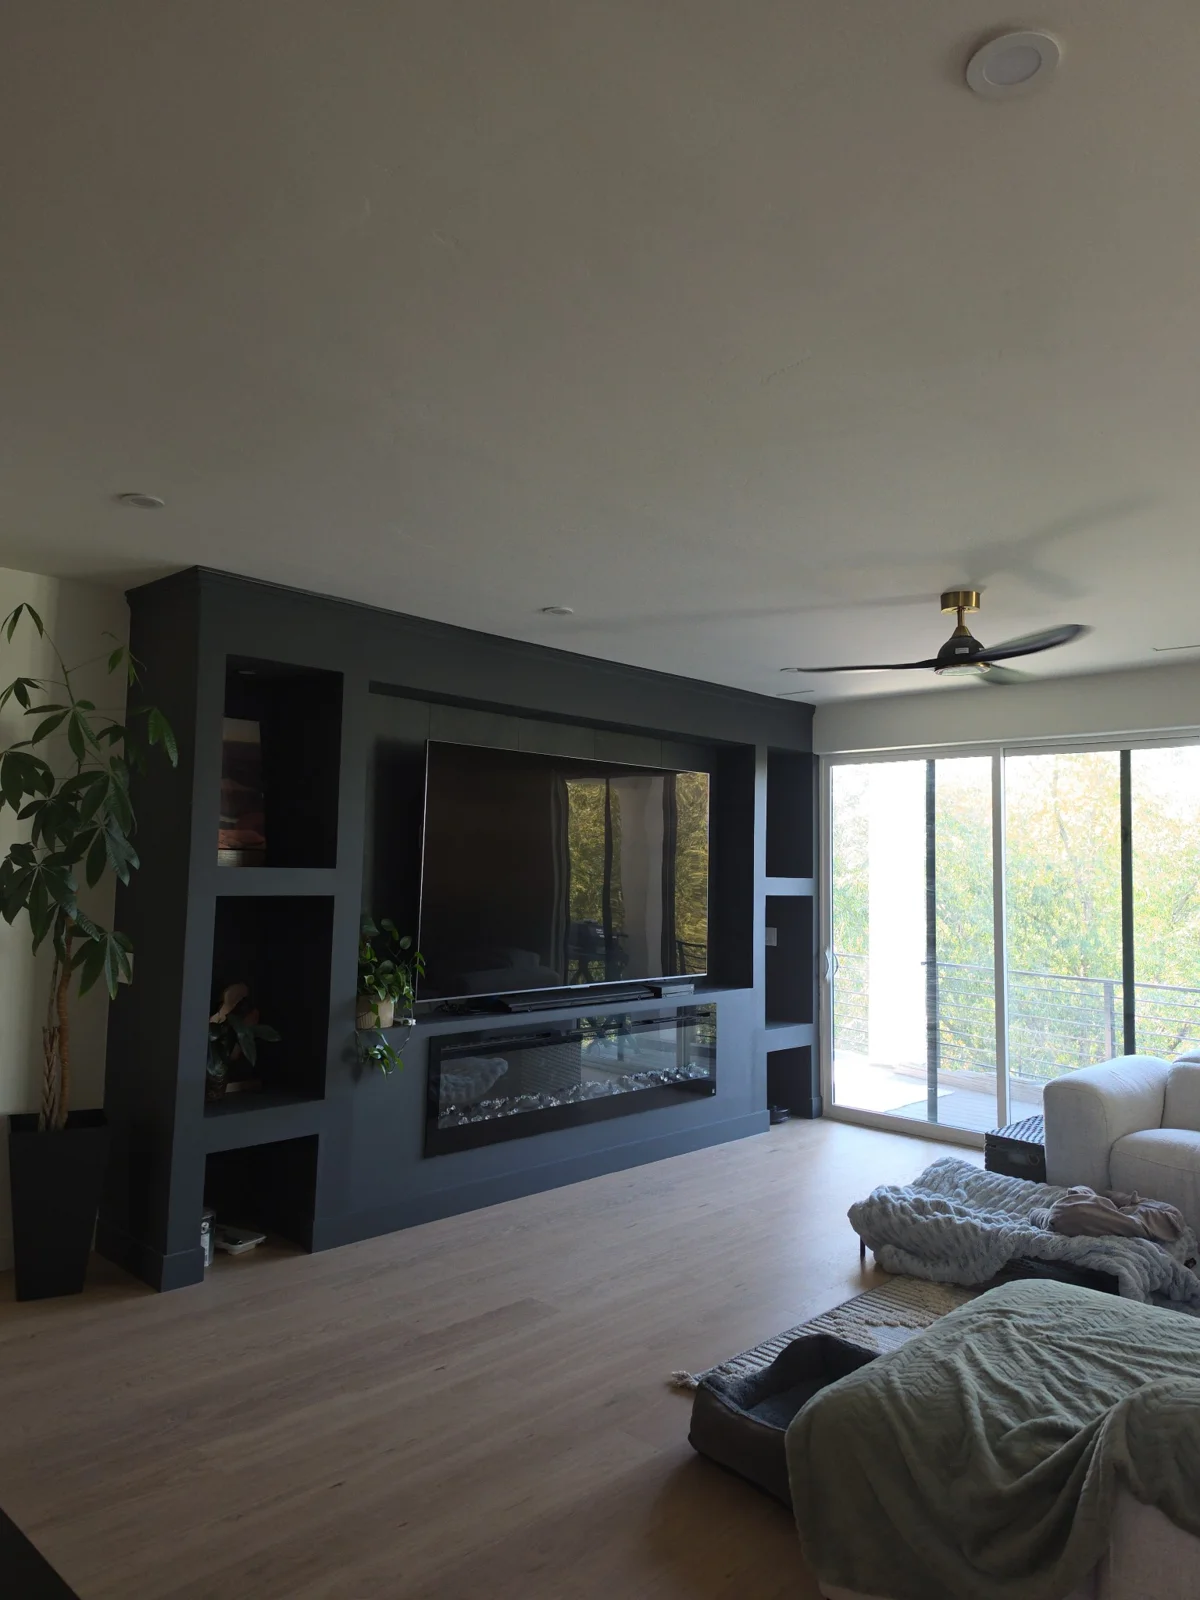
The best entertainment rooms start with the people who will use them. Perhaps your friends come over for football, your family loves weekend movies, or you want a place to practice golf and host a casual competition. Design around those occasions, and the room becomes part of your life rather than a collection of equipment.
A finished basement, an underused bonus room, or a thoughtfully planned addition can become that destination. The right choice depends on space, access, sound, and how the room connects to the rest of the house.
More reasons to say, “Come on over.”
A comfortable gathering space makes hosting feel easier. There is a place to sit, something to do, and room for the evening to unfold. Friends can watch a game, take turns at the simulator, or simply catch up without everyone crowding around the kitchen island.
Shared activities also give a get-together a natural rhythm. A movie creates a family tradition. A putting challenge or virtual golf round gives guests something to talk about between turns. A lounge nearby makes room for people who would rather visit than play.
Entertaining at home lets you choose the atmosphere, food, timing, and guest list. It can replace some outings, though the construction, subscriptions, utilities, and upkeep still belong in the budget. The benefit is having an inviting option close at hand, especially through a Northern Utah winter.
A home theater that works for real life.
A theater can be a dedicated cinema with rows of seating or a relaxed media room with a generous sectional. Decide whether your priority is an immersive movie experience, sports with friends, gaming, or a mix of all three. That helps guide the display, seating, lighting, and sound.
Plan the viewing positions before building the media wall. Everyone should have a comfortable view, and guests should be able to reach their seats without passing directly in front of the screen. If you want reclining chairs, allow for their full movement and the circulation around them.
Control the light and plan the sound.
Window coverings and separate lighting zones can make a room more adaptable. Use brighter light for arriving guests and cleanup, softer light for conversation, and unobtrusive path lighting during a movie. Coordinate speaker locations, wiring, and equipment ventilation before closing walls. Dolby's home theater guide is a useful reference for speaker placement and room acoustics.
Acoustic panels and soft furnishings can help manage reflections within the room. Keeping sound from traveling into bedrooms or upstairs is a separate construction goal that needs attention to walls, ceilings, doors, and other sound paths. Decorative foam alone should not be treated as soundproofing.
The man cave, made welcoming.
A man cave can reflect your interests while still being a room everyone enjoys. Think a sports lounge with meaningful memorabilia, a warm wood feature wall, comfortable seating, and a game table. Choose a few personal details that give it character, then leave enough visual breathing room for the space to feel finished.
A pool table, shuffleboard table, or card table adds another way to spend time together. Measure the playing area and the room needed around it—not just the furniture footprint. A pool table needs room for cue movement, and a lounge needs clear walking paths even when people are seated.
Custom cabinetry can hold games, electronics, serving pieces, and the items that tend to collect during a gathering. A beverage station keeps refreshments nearby. If you want a sink or other plumbing, discuss those connections early. Durable surfaces, accessible trash storage, and a nearby bathroom make hosting and cleanup more convenient.
A golf simulator becomes an experience to share.
A simulator brings practice and friendly competition into the home. One guest can play while others relax, watch the screen, and talk between shots. It works especially well when the room includes a comfortable spectator area rather than treating the entire footprint as a hitting bay.
Confirm the room and equipment together before committing to the design. Ceiling height, room width and depth, the golfer's swing, handedness, launch monitor, projector, and enclosure all affect the layout. There is no single room dimension that fits every golfer and system. Trackman's technical specifications provide an example of equipment-specific planning requirements.
Keep the social zone outside the playing zone.
Plan seating, drinks, and walking routes outside the swing and ball-impact areas. Review the protective enclosure, rebound management, clearances, and equipment placement with the selected simulator provider. Guests should never need to cross the active hitting area to reach another part of the room.
A golf simulator screen may also support movies or sports, depending on the selected setup. Discuss the tradeoffs: impact screens, room proportions, projector placement, and ambient light are different considerations from a dedicated cinema. Choose a system that fits your main use, then decide how well the secondary uses can be accommodated.
One room or a connected entertainment suite?
You do not have to fit every feature into one open room. A separate theater can offer better control of light and sound, while a neighboring lounge gives guests a place to talk. A simulator bay can open toward seating without putting guests in the playing area.
| Main use | Design around | Hosting detail |
|---|---|---|
| Movies & gaming | Sightlines, sound, lighting, equipment access | Comfortable seats and clear routes during viewing |
| Sports lounge / man cave | Conversation, personal style, game-table clearances | Refreshments and seating for people who are not playing |
| Golf simulator | Verified swing space, containment, system requirements | A spectator area outside the playing zone |
| Combined entertainment suite | Separate activity zones and simple transitions | Room for multiple groups to enjoy different activities |
For a basement, review existing moisture conditions and available headroom before choosing finishes. In any location, discuss heating and cooling, electrical capacity, network connections, equipment access, and applicable approvals with the project team. Good infrastructure helps the room stay comfortable when friends come over.
How does it affect the home?
The most direct change is how you use your space. An overlooked room can become the place your household looks forward to spending time. A dedicated entertainment area can also give active gatherings a home of their own while other rooms remain available for quieter activities.
Think about flexibility as well as the first installation. Neutral architectural finishes, accessible wiring routes, and a layout that can accept different furniture make future changes easier. Custom woodwork and coordinated materials can connect the room to the quality and character of the rest of the house.
Do not assume a theater or simulator will return its full cost at resale. Buyer preferences, local market conditions, finish quality, and the usefulness of the remaining floor plan all affect its appeal. Set the scope around the enjoyment you expect from the room and a budget you are comfortable with.
Build around the way you gather.
Start with your typical group size, the activities you enjoy, and photos or dimensions of the space. Decide what matters most: a great movie experience, a welcoming sports lounge, golf practice, or a combination. Then plan the layout and construction before selecting the finishing touches.
High Altitude Renovations works with homeowners across Park City and Northern Utah on basement renovations, home additions, and custom carpentry. We can discuss how a media wall, lounge, or dedicated entertainment room fits into your larger renovation and coordinate the construction around specialist equipment requirements.
Planning resources
The Dolby and Trackman resources linked above inform the equipment discussion. Final layouts and installation requirements depend on the selected systems and the home. No manufacturer affiliation is implied.