
Your own wellness retreat: a spa in your primary suite, addition, or basement.
Warm floors underfoot. A quiet steam shower. A cold plunge with room to towel off. A home spa brings these experiences into a space designed around your daily routine—and it can belong in more places than you might expect.
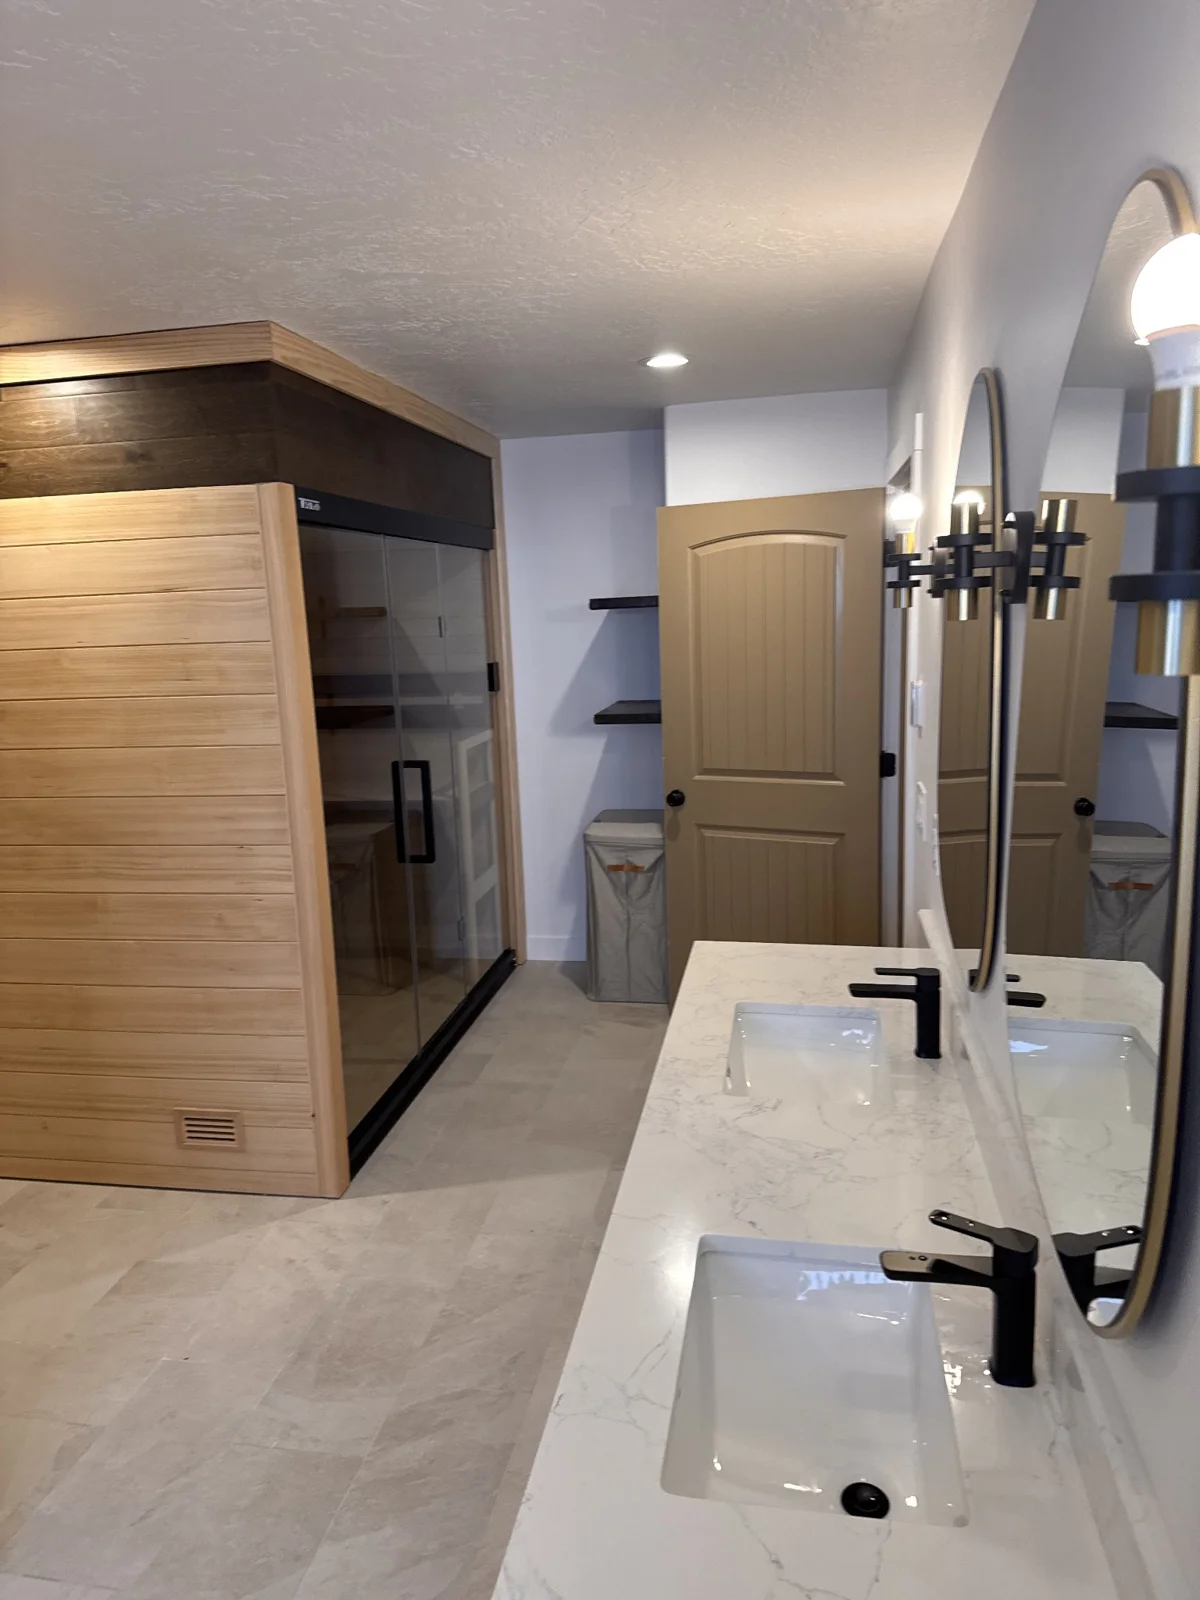
Imagine coming home from a day in the mountains to a bathroom that feels like a private retreat. The appeal is personal: comfortable materials, thoughtful lighting, and space to slow down. Your spa might be a beautifully upgraded shower with a heated tile floor, or a dedicated suite with steam, a plunge, and a dry lounge area.
Start with how you want to use the room. Do you want a quiet space connected to your bedroom, a destination beside a home gym, or a larger retreat with garden views? That decision helps determine which features deserve space and which can wait.
Where should your home spa go?
In your primary suite bathroom.
A primary bathroom—often called the master bathroom—keeps your retreat close to your everyday routine. Consider an enclosed steam shower with a bench, heated flooring, a towel warmer, and layered lighting. Review the layout before adding a plunge: comfortable entry, drying space, equipment access, and everyday use of the vanity all need room.
In a dedicated home addition.
An addition gives you an opportunity to plan the footprint around the experience. Picture a steam room, a separate sauna, a plunge, and a quiet seating area looking toward the landscape. Discuss how the new room connects to the bedroom, bathroom, or outdoor living space, along with privacy, utility routes, and the impact on the existing home.
In a finished basement.
A basement wellness suite can sit naturally beside a gym or recreation room. Use warm wood accents, carefully placed lighting, and a dry lounge to make it inviting. Review existing moisture conditions, ceiling height, plumbing routes, equipment delivery, and mechanical capacity first. A concrete floor does not remove the need to assess structural support, drainage, or waterproofing.
| Location | Design opportunity | Early planning question |
|---|---|---|
| Primary bathroom | A private retreat woven into daily life | Can the spa fit without crowding normal bathroom use? |
| Home addition | A purpose-designed suite with lounge space | How will the new structure and utilities connect? |
| Basement | A destination beside a gym or entertainment area | How will moisture, drainage, access, and equipment be handled? |
Steam room or sauna? Plan for the experience you want.
A steam shower pairs an enclosed bathing area with a steam generator. It can combine your daily shower and spa experience in one footprint. Seating, controls, lighting, and the door enclosure should be considered together, with the generator located where it can be serviced.
Steam needs more than beautiful tile. The complete enclosure, including the ceiling and penetrations, needs a system appropriate for steam exposure. Generator selection depends on the enclosure and materials; follow the selected manufacturer's sizing and installation guidance. MrSteam's project planning resources are a starting point for those equipment decisions.
A dry sauna creates a different environment and should be designed as its own system. A wood-lined sauna can bring warmth and texture to a bathroom or basement suite. Choose the heater and enclosure early so clearances, ventilation, electrical needs, and material suitability inform the design.
Give a cold plunge more than a corner.
A plunge can become a striking focal point, but the surrounding space matters as much as the tub. Plan a stable entry and exit, a slip-resistant surface suitable for wet bare feet, towel storage, and a way to manage splashes and routine draining. Keep a clear path back to the shower and a dry place to sit.
Review the filled tub's weight, occupants, and equipment with the project team before choosing its location. Confirm the selected model's electrical supply, filtration, cleaning routine, chiller ventilation, and service clearances. A chiller concealed in a tight cabinet may not have the airflow or access it needs. Plunge's setup resources illustrate why equipment requirements must be checked by model.
Design for maintenance from the beginning: filters should be reachable, equipment should be removable, and water-care supplies should have secure storage. Select equipment and operating guidance appropriate to the people who will use the space; this article focuses on design rather than prescribing heat or cold routines.
The details that make it feel like a spa.
Heated floors and warm towels.
Radiant floor warming adds comfort to a tile bathroom, especially on a winter morning. Plan the heated zones, floor buildup, controls, and compatible finish materials before tile installation. Shower-floor heating requires a system specifically approved for that application and a coordinated waterproofing assembly. Schluter's floor-warming resources explain available systems. A heated floor should not automatically be treated as the room's sole heat source.
Aromatherapy, thoughtfully integrated.
For homeowners who enjoy fragrance, a manufacturer-approved aroma feature can become part of the steam experience. Select compatible products and controls rather than adding oils to equipment that was not designed for them. MrSteam offers dedicated aromatherapy options. Keep the experience optional for anyone sensitive to scents.
Lighting, texture, and a dry place to pause.
Combine practical task lighting with softer, dimmable light, using fixtures suitable for each location. Consider large-format tile, restrained stone patterns, and walnut or oak accents in dry areas. A bench, robe hooks, concealed storage, and a comfortable lounge chair can make the room feel complete without adding another powered feature. Choose materials for their actual exposure and maintenance needs as well as their appearance.
The luxury starts behind the finishes.
A successful spa depends on coordinated construction. Waterproofing, vapor control, drainage, ventilation, and electrical planning belong in the initial scope. Protect adjacent bedrooms and living areas by planning how the room will handle moisture during use and dry afterward. Discuss ventilation and any dehumidification needs with the mechanical team.
Before construction, review the selected equipment manuals, structural needs, utility capacity, service access, and applicable permits with the project team. For a basement, address existing water or moisture problems first. For an addition, coordinate the envelope and connections to the existing house. These decisions help protect the finishes and make the room practical to own.
What drives the budget?
Moving walls, adding square footage, relocating drains, upgrading utilities, and selecting custom equipment can change the investment substantially. Finishes, enclosure size, structural work, and hidden conditions also matter. Start with your must-haves, then compare optional features against the room's space and the project budget. A tailored estimate is more useful than a single price for an undefined spa.
Build a retreat around your home.
Begin with photos, available plans, approximate dimensions, and your preferred location. Tell us whether steam, a sauna, a plunge, warm floors, or quiet lounge space matters most. We can discuss how those priorities fit into a bathroom remodel, an addition, or a basement renovation.
High Altitude Renovations works with homeowners across Park City and Northern Utah to bring layout, custom carpentry, finishes, and coordinated construction into one conversation. The goal is a personal retreat that feels connected to your home and works for the way you live.
Planning resources
Manufacturer resources linked above inform the equipment and material discussion. Final selections and installation requirements depend on the specific products and project. No manufacturer affiliation is implied.